



3 Beds
2 Baths
1,628 SqFt
3 Beds
2 Baths
1,628 SqFt
Open House
Sun Oct 11, 2:00pm - 4:00pm
Key Details
Property Type Single Family Home
Sub Type Single Family Residence
Listing Status Active
Purchase Type For Sale
Square Footage 1,628 sqft
Price per Sqft $288
Subdivision Rotonda Heights
MLS Listing ID C7528098
Bedrooms 3
Full Baths 2
HOA Y/N No
Year Built 2023
Annual Tax Amount $6,609
Lot Size 7,405 Sqft
Acres 0.17
Property Sub-Type Single Family Residence
Source Stellar MLS
Property Description
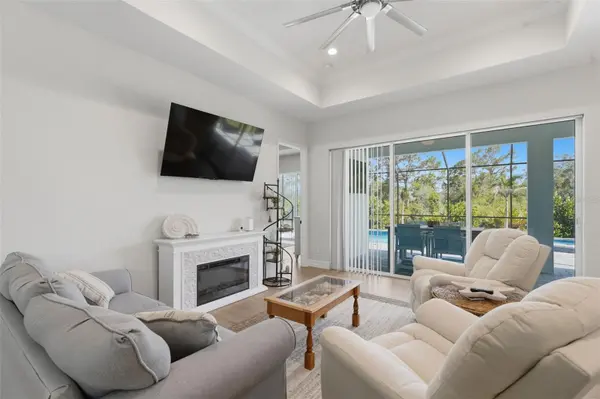
Step inside to a bright, open-concept floor plan filled with natural light, ceramic tile throughout, and a desirable split-bedroom design offering privacy for owners and guests alike. Three sets of sliding glass doors create a seamless connection between the main living areas and your private outdoor oasis—because in Florida, the best living happens inside and out.
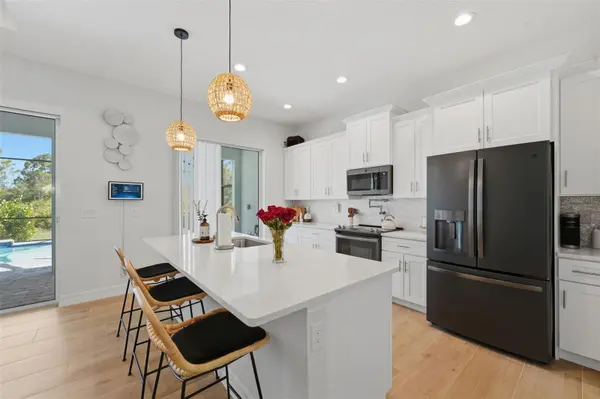
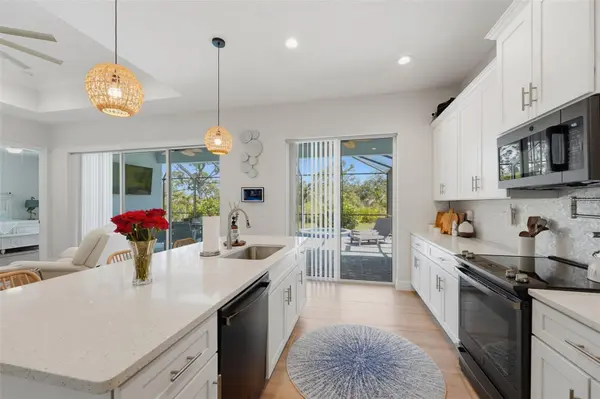
At the heart of the home is a gorgeous kitchen designed for gathering, featuring a large island, pot filler, stylish tile backsplash, walk-in pantry, abundant cabinetry, and plenty of prep space for entertaining.
Then step outside and discover the showstopper: a heated saltwater pool and spa surrounded by an expansive paver deck and sun deck. Whether you're enjoying morning coffee, cooling off on a sunny afternoon, or unwinding in the spa under the stars, this backyard was made for the Florida lifestyle.
The spacious primary suite offers direct lanai access and a beautifully appointed ensuite with dual vanities, a walk-in shower with built-in bench, and convenient linen storage.
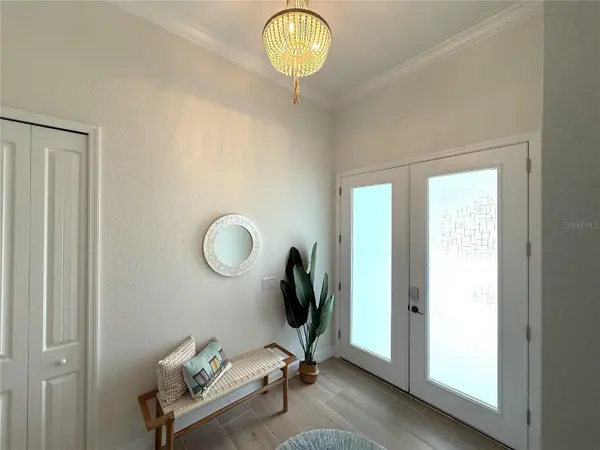
Smart-home technology adds modern convenience, allowing you to control the front door lock, security cameras, thermostat, and garage door right from your smart device.
Best of all, this home is being offered TURNKEY, making it an exceptional opportunity for a full-time residence, seasonal Florida retreat, or easy escape to the Gulf Coast.
Ideally located near Boca Grande, Englewood Beach, boating, golf, shopping, and dining, 109 Flower Road puts some of Southwest Florida's best experiences within easy reach.
Beautifully furnished. Thoughtfully upgraded. Pool and spa ready. Turnkey.
All that's missing is you.
Location
State FL
County Charlotte
Community Rotonda Heights
Area 33947 - Rotonda West
Zoning RSF5
Interior
Interior Features Ceiling Fans(s), Crown Molding, Eat-in Kitchen, High Ceilings, Kitchen/Family Room Combo, Open Floorplan, Primary Bedroom Main Floor, Smart Home, Solid Surface Counters, Solid Wood Cabinets, Split Bedroom, Thermostat, Tray Ceiling(s), Walk-In Closet(s)
Heating Electric
Cooling Central Air, Attic Fan
Flooring Ceramic Tile
Furnishings Unfurnished
Fireplace false
Appliance Convection Oven, Dishwasher, Disposal, Electric Water Heater, Microwave, Refrigerator, Washer
Laundry Inside
Exterior
Exterior Feature Hurricane Shutters, Lighting, Private Mailbox, Private Yard, Rain Gutters, Sidewalk, Sprinkler Metered
Parking Features Driveway, Garage Door Opener, Ground Level
Garage Spaces 2.0
Pool Heated, In Ground, Lighting, Salt Water, Tile
Community Features Street Lights
Utilities Available Cable Available, Electricity Connected, Sewer Connected, Sprinkler Recycled
View Y/N No
Water Access No
View Trees/Woods
Roof Type Shingle
Porch Enclosed
Attached Garage true
Exposure North
Garage true
Private Pool Yes
Building
Lot Description FloodZone, Landscaped
Story 1
Entry Level One
Foundation Slab
Lot Size Range 0 to less than 1/4
Sewer Public Sewer
Water Public
Structure Type Stucco
New Construction false
Others
Senior Community No
Ownership Fee Simple
Acceptable Financing Cash, Conventional, FHA, VA Loan
Listing Terms Cash, Conventional, FHA, VA Loan
Special Listing Condition None
Virtual Tour https://www.propertypanorama.com/instaview/stellar/C7528098

Schools and Properties Nearby
LISTINGS
Representing a Bespoke Collection of Austin’s Finest Properties.


