
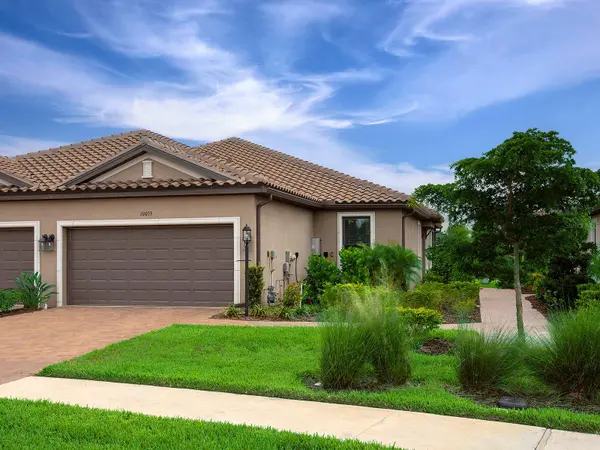

10053 MORNING MIST LN, Sarasota, FL 34241
REQUEST A TOUR If you would like to see this home without being there in person, select the "Virtual Tour" option and your agent will contact you to discuss available opportunities.
In-PersonVirtual Tour
$ 399,000
Est. payment | /mo

2 Beds

2 Baths

1,533 SqFt


$ 399,000
Est. payment | /mo

2 Beds

2 Baths

1,533 SqFt

Key Details

Property Type Single Family Home

Sub Type Villa

Listing Status Active

Purchase Type For Sale

Square Footage 1,533 sqft

Price per Sqft $260

Subdivision Esplanade At Skye Ranch

MLS Listing ID A4704278

Bedrooms 2

Full Baths 2

Construction Status Completed

HOA Fees $1,344/qua

HOA Y/N Yes

Annual Recurring Fee 5376.0

Year Built 2024

Annual Tax Amount $7,400

Lot Size 6,098 Sqft

Acres 0.14

Property Sub-Type Villa

Source Stellar MLS

Property Description

Set within Esplanade at Skye Ranch, this beautifully appointed villa pairs effortless, move-in-ready living and an amenity-rich Florida lifestyle. Offering two bedrooms, two baths and a private study/den, the thoughtfully designed floor plan provides comfortable spaces for everyday living, entertaining and hosting guests. At the heart of the home, the gourmet kitchen flows seamlessly into the dining area and spacious great room, creating an inviting central gathering space. Stainless steel appliances, a stylish tile backsplash, abundant cabinetry and a breakfast bar combine style with everyday functionality. The primary suite is privately positioned and features a spacious bedroom, spa-inspired en-suite bath and oversized walk-in closet. On the opposite side of the home is the guest bedroom with an en-suite full bath that is also accessible from the hallway, while the separate den provides flexible space for a home office, additional sitting area or bonus room. The laundry room boasts built-in cabinetry and a utility sink adds valuable storage and convenience. Step outside to the screened and covered lanai for indoor-outdoor living for morning coffee, outdoor dining or relaxing at the end of the day. Residents of Esplanade at Skye Ranch enjoy access to a resort-style pool, state-of-the-art fitness center, bocce courts, bark park and more. Coming soon is a resort-style pool and Bahama Bar. Beyond Esplanade, the greater Skye Ranch community offers an abundance of parks, sports fields, walking trails and recreational spaces designed for an active, connected lifestyle. Ideally situated in one of Sarasota's growing residential corridors, Skye Ranch combines a peaceful, natural setting with convenient access to everything the area has to offer. Families benefit from access to highly regarded Sarasota County schools, including the new Skye Ranch School, while nearby I-75 provides easy connectivity throughout the region. The community is also convenient to shopping, dining and everyday necessities, with Myakka River State Park just minutes away for hiking, biking and outdoor adventures. Downtown Sarasota, Lakewood Ranch and the white-sand beaches of Siesta Key are all within easy reach, offering the perfect balance of nature, recreation and the best of the Gulf Coast lifestyle.

Location

State FL

County Sarasota

Community Esplanade At Skye Ranch

Area 34241 - Sarasota

Rooms

Other Rooms Den/Library/Office

Interior

Interior Features Ceiling Fans(s), Eat-in Kitchen, Kitchen/Family Room Combo, Primary Bedroom Main Floor, Split Bedroom, Thermostat, Tray Ceiling(s), Walk-In Closet(s)

Heating Electric

Cooling Central Air

Flooring Carpet, Tile

Furnishings Unfurnished

Fireplace false

Appliance Dishwasher, Disposal, Dryer, Microwave, Range, Refrigerator, Tankless Water Heater, Washer

Laundry Laundry Room

Exterior

Exterior Feature Hurricane Shutters, Sidewalk

Parking Features Driveway, Garage Door Opener, Ground Level

Garage Spaces 2.0

Community Features Association Recreation - Owned, Deed Restrictions, Fitness Center, Irrigation-Reclaimed Water, Park, Playground, Pool, Sidewalks

Utilities Available BB/HS Internet Available, Cable Available, Electricity Connected, Natural Gas Connected, Phone Available, Sewer Connected, Underground Utilities, Water Connected

Amenities Available Basketball Court, Fence Restrictions, Fitness Center, Gated, Maintenance, Park, Playground, Pool, Recreation Facilities, Spa/Hot Tub, Trail(s)

View Y/N No

Water Access No

Roof Type Shingle

Porch Patio, Screened

Attached Garage true

Exposure Northwest

Garage true

Private Pool No

Building

Lot Description Landscaped, Level, Sidewalk, Paved

Story 1

Entry Level One

Foundation Slab

Lot Size Range 0 to less than 1/4

Builder Name Taylor Morrison

Sewer Public Sewer

Water Public

Architectural Style Florida

Structure Type Block,Concrete

New Construction false

Construction Status Completed

Schools

Elementary Schools Lakeview Elementary

Middle Schools Sarasota Middle

High Schools Riverview High

Others

Pets Allowed Breed Restrictions, Number Limit, Yes

HOA Fee Include Pool,Escrow Reserves Fund,Maintenance Grounds,Private Road,Recreational Facilities

Senior Community No

Ownership Fee Simple

Monthly Total Fees $448

Acceptable Financing Cash, Conventional

Membership Fee Required Required

Listing Terms Cash, Conventional

Num of Pet 3

Special Listing Condition None

Virtual Tour https://vimeo.com/1222214255?share=copy&fl=sv&fe=ci

Stellar MLS
Listed by Donna Soda, PLLC DOUGLAS ELLIMAN

Schools and Properties Nearby

Tour the Home

10053 MORNING MIST LN

};