


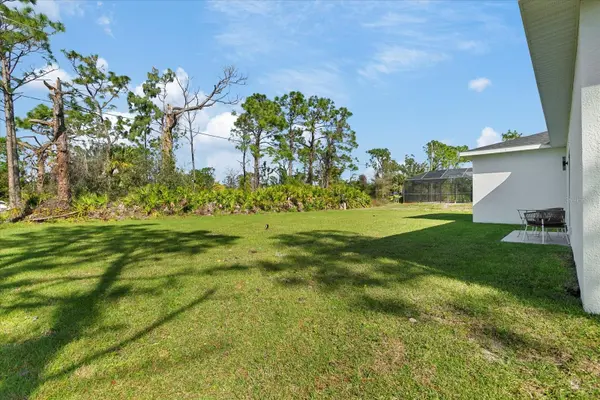



4 Beds
2 Baths
1,636 SqFt
4 Beds
2 Baths
1,636 SqFt
Key Details
Property Type Single Family Home
Sub Type Single Family Residence
Listing Status Active
Purchase Type For Sale
Square Footage 1,636 sqft
Price per Sqft $223
Subdivision Port Charlotte Sec 016
MLS Listing ID TB8552496
Bedrooms 4
Full Baths 2
Construction Status Completed
HOA Y/N No
Year Built 2026
Annual Tax Amount $516
Lot Size 10,018 Sqft
Acres 0.23
Lot Dimensions 80x125
Property Sub-Type Single Family Residence
Source Stellar MLS
Property Description
Experience the perfect combination of modern elegance, comfort, and functionality in this beautiful, brand-new home built by Torre Projects! Thoughtfully designed with attention to detail, this stunning residence offers 4 spacious bedrooms, 2 bathrooms, and a desirable two-way split floor plan that provides privacy and comfortable living.
Step inside and discover beautiful waterproof vinyl flooring throughout, combining contemporary style with everyday durability. The modern kitchen features elegant granite countertops, upgraded cabinetry, and a stylish backsplash, creating an inviting space for cooking and entertaining.
The spacious primary suite offers a private retreat with a generous walk-in closet, while three additional bedrooms provide flexibility for guests, a home office, or additional living needs.
Enjoy the convenience of an attached two-car garage, an elegant paver driveway, a dedicated laundry room, and included appliances (excluding the washer and dryer).
NO HOA AND NO CDD! Enjoy the benefits of homeownership without additional HOA fees or CDD assessments.
Built by Torre Projects, this move-in-ready home combines attractive finishes, thoughtful design, and modern convenience.
WHY WAIT TO BUILD WHEN YOU CAN MOVE IN NOW? Schedule your private showing today and experience this beautiful new construction home!
Location
State FL
County Charlotte
Community Port Charlotte Sec 016
Area 33954 - Port Charlotte
Zoning RSF3.5
Interior
Interior Features Ceiling Fans(s), High Ceilings, Kitchen/Family Room Combo, Living Room/Dining Room Combo, Solid Surface Counters, Thermostat
Heating Central, Electric
Cooling Central Air
Flooring Vinyl
Furnishings Unfurnished
Fireplace false
Appliance Dishwasher, Disposal, Microwave, Range, Refrigerator
Laundry Laundry Room
Exterior
Exterior Feature Garden, Hurricane Shutters
Garage Spaces 2.0
Utilities Available Cable Available, Electricity Connected, Water Available
View Y/N No
Water Access No
Roof Type Shingle
Attached Garage true
Exposure East
Garage true
Private Pool No
Building
Entry Level One
Foundation Slab
Lot Size Range 0 to less than 1/4
Builder Name AMERISTAR GROUP INC
Sewer Septic Tank
Water Well
Structure Type Block,Stucco
New Construction true
Construction Status Completed
Others
Senior Community No
Ownership Fee Simple
Special Listing Condition None

Schools and Properties Nearby
LISTINGS
Representing a Bespoke Collection of Austin’s Finest Properties.


